

Listing Courtesy of: PILLAR 9 - IDX / Listed By: Lisa Smith, Coldwell Banker Ontrack Realty Red Deer
5215 67 Street Ponoka, AB T4J 1K3
Active (138 Days)
$603,687 (USD)
Description
MLS®:
A2304637
A2304637
Lot Size
14.52 acres
14.52 acres
Type
Single-Family Home
Single-Family Home
Year Built
1985
1985
Style
Acreage With Residence, 2 Storey
Acreage With Residence, 2 Storey
County
Ponoka County
Ponoka County
Listed By
Lisa Smith, Coldwell Banker Ontrack Realty Red Deer
Source
PILLAR 9 - IDX
Last checked Sep 18 2026 at 8:21 PM GMT+0000
PILLAR 9 - IDX
Last checked Sep 18 2026 at 8:21 PM GMT+0000
Bathroom Details
- Full Bathrooms: 4
Interior Features
- Appliances : Refrigerator
- Appliances : Dishwasher
- Laundry/Utility Room : Main Level
- Appliances : Garage Control(s)
- Appliances : Washer/Dryer Stacked
- Appliances : Freezer
- Appliances : Electric Cooktop
- Appliances : Bar Fridge
- Appliances : Double Oven
- Bar
- Central Vacuum
- No Smoking Home
- Appliances : Central Air Conditioner
Subdivision
- Lucas Heights
Lot Information
- Landscaped
- Pasture
- Underground Sprinklers
- Backs on to Park/Green Space
Property Features
- Fireplace: Wood Burning Stove
- Fireplace: Total Fireplace(s) : 3 Gas
- Foundation: Poured Concrete
Heating and Cooling
- Natural Gas
- Central Air
Basement Information
- Full
Flooring
- Linoleum
Exterior Features
- Roof: Cedar Shake
Garage
- Triple Garage Attached
Parking
- 220 Volt Wiring
Stories
- 2
Living Area
- 2,468 sqft
Location
Disclaimer: Data is supplied by Pillar 9™ MLS® System. Pillar 9™ is the owner of the copyright in its MLS® System. Data is deemed reliable but is not guaranteed accurate by Pillar 9™. The trademarks MLS®, Multiple Listing Service® and the associated logos are owned by The Canadian Real Estate Association (CREA) and identify the quality of services provided by real estate professionals who are members of CREA. Used under license.
Data is supplied by Pillar 9™ MLS® System. Pillar 9™ is the owner of the copyright in its MLS® System. Data is deemed reliable but is not guaranteed accurate by Pillar 9™. The trademarks MLS®, Multiple Listing Service® and the associated logos are owned by The Canadian Real Estate Association (CREA) and identify the quality of services provided by real estate professionals who are members of CREA. Used under license.
Data is supplied by Pillar 9™ MLS® System. Pillar 9™ is the owner of the copyright in its MLS® System. Data is deemed reliable but is not guaranteed accurate by Pillar 9™. The trademarks MLS®, Multiple Listing Service® and the associated logos are owned by The Canadian Real Estate Association (CREA) and identify the quality of services provided by real estate professionals who are members of CREA. Used under license.

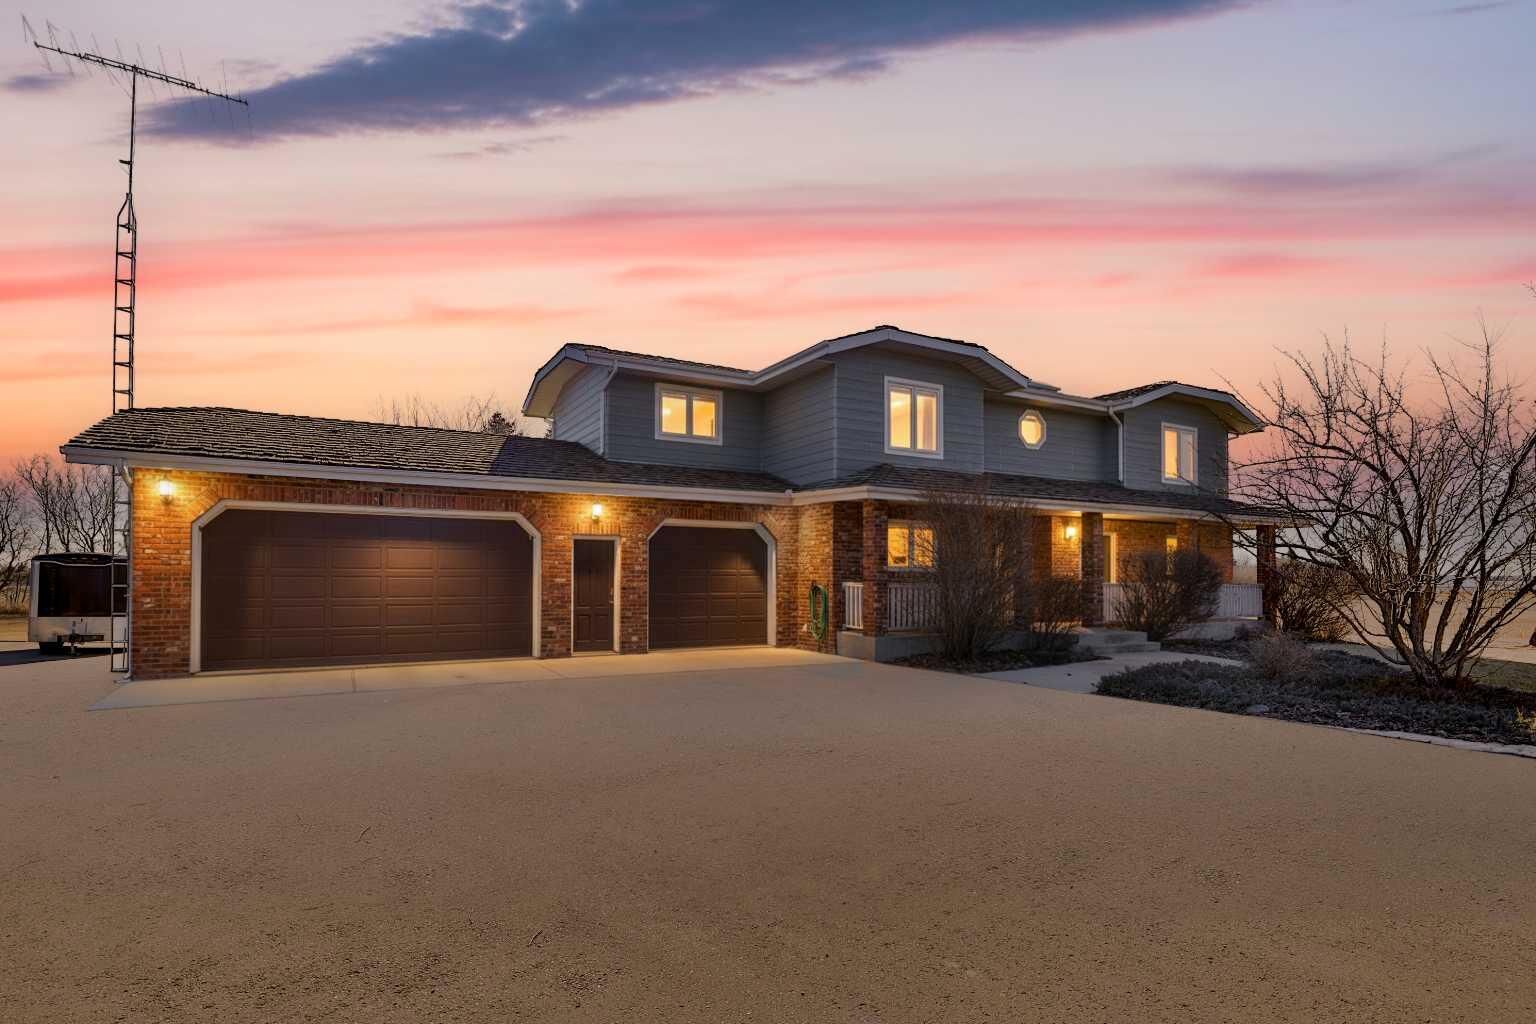
This is the kind of property that gives you a country lifestyle without the country commute. You are on paved roads, minutes from schools, the hospital, shopping, and the arena, while looking out at 14.52 acres of your own land. Urban Reserve zoning permits agricultural operations, horse facilities, market gardening, and tree farming. Keep horses. Plant an orchard. Or simply enjoy the space, the quiet, and the privacy of an acreage that happens to sit inside town limits.
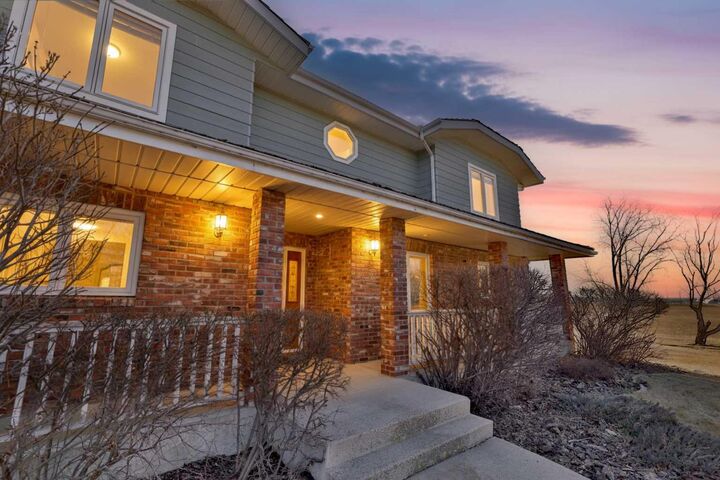
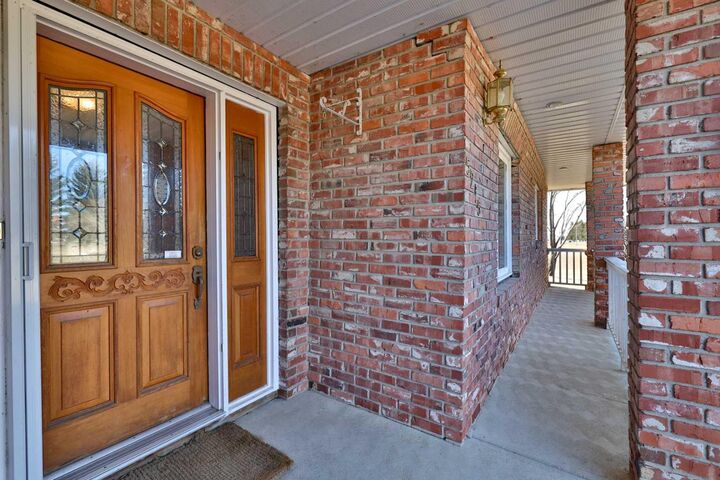
The 2,468 sq ft two-story home has been meticulously maintained by the family that built it. Five bedrooms and four bathrooms give households room to spread out. Three fireplaces anchor the main living spaces. The layout reflects a house designed to be lived in for decades, not flipped: generous rooms, practical flow, and the quality of construction that comes from building for yourself rather than for resale.
For the buyer who works with their hands, runs a home-based business, or simply needs serious storage, the outbuildings deliver. The triple attached garage is plumbed for in-floor heat and integrates directly with the home. A separate 24 x 32 heated detached shop handles vehicles, equipment, a workshop, or a trade operation. Whether you are storing an RV and a boat, running a small contracting operation, or restoring vehicles on weekends, the infrastructure is already here.
Mechanical updates protect the value of the home. Both furnaces have been replaced, one in 2009 and the other in 2021, and central air conditioning was replaced in 2021. The hot water tank was replaced in 2020. Triple-glazed windows have been installed on the west exposure. Private well and septic service the property; the well pump was replaced in 2020, the pressure tank in 2024, and a new septic tank will be installed in May 2026.
This is a rare opportunity to own significant acreage inside Ponoka town limits, in a home built to last and maintained to match, with outbuildings that expand what the property can do for you. Acreage lifestyle with in-town convenience, all in one title!